Service 02
Architecture
Architecture
built to last.
Architectural design for new builds, additions, and renovations, visually compelling and authority-ready.
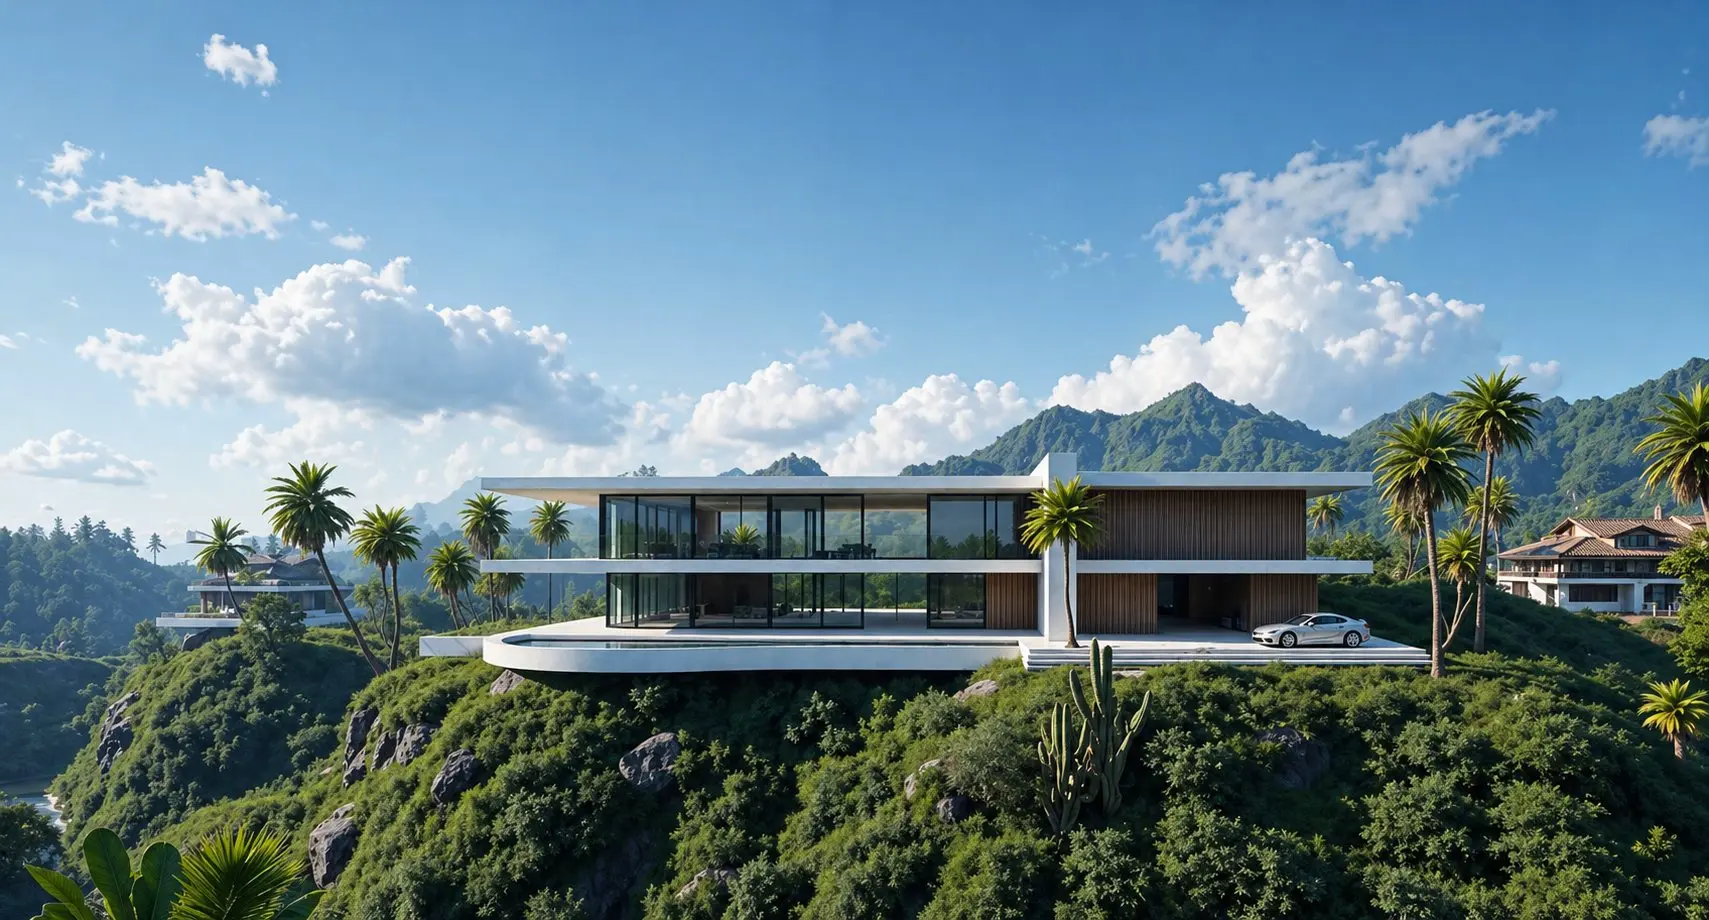
Architectural design for new builds, additions, and renovations, visually compelling and authority-ready.
Architecture is the framework within which everything else happens. We design for empty plots, for existing villas requiring significant additions, and for properties undergoing fundamental renovation. Our architectural work is always produced with permitting in mind, which means what we draw is what gets approved, without costly and time-consuming revisions at the authority stage.
We design complete architectural packages for new villas and mansions across Dubai and the GCC. Whether your plot is in an established gated community or an open development zone, we develop a design that is both architecturally compelling and compliant with the relevant authority requirements and community guidelines from day one.
Many of our clients own properties they love but that no longer serve them. Perhaps the family has grown. Perhaps the lifestyle has changed. We design additions, extensions, rooftop terraces, service quarters, basements, and structural renovations that transform what exists into what it should be, while managing the full permitting process for modification and building permits.
Architectural design without buildable documentation is decorative. We produce full technical drawing packages, floor plans, elevations, sections, structural coordination, MEP layouts, that give contractors the information they need to price accurately and build precisely. Combined with our AOR and permitting service, the journey from design approval to site mobilisation is seamless.
Every project moves through the same sequence. Concept design establishes the massing, layout and architectural character. Detailed design develops this into coordinated drawings with structural and MEP input. Our in-house Architect of Record team then secures the master developer NOC and the building permit. Construction documentation follows, and we can supervise the build through to the Building Completion Certificate. One team carries the design from first sketch to handover, so nothing is lost between stages.
Most of Dubai's villa communities are controlled by a master developer, such as Nakheel on Palm Jumeirah, Emaar in Emirates Hills and Dubai Hills, or Meydan in District One. Each publishes design guidelines that set rules on matters such as massing, setbacks, heights and external appearance, and most require an NOC before drawings can go to the building authority. We read the guidelines for your plot before the first sketch, so the design is approvable from the outset rather than redesigned after a rejection.
Our architectural work in Dubai includes Nad Al Sheba Villa, Palm Jumeirah Villa, Meydan Villa and Al Wasl Villas. Each was approached on the same principle: design with the authority and master developer requirements in hand from day one. Client details are kept confidential, which is why we describe projects by community rather than by owner. Selected work is shown in the portfolio on our homepage.
Yes. We design complete architectural packages for new villas and mansions across Dubai and the wider GCC, from initial concept through to fully buildable technical drawings. We work in established gated communities and on independent plots, and we design with the relevant authority and master developer requirements in mind from day one.
Often. Many of our clients own properties they love but that no longer suit them. We design extensions, rooftop terraces, basements, service quarters, and structural renovations, and we manage the full modification permit process so the design stays buildable from sketch to handover.
Yes. Our architectural packages include floor plans, elevations, sections, structural coordination, and MEP layouts. Every drawing is produced with permitting and construction in mind, so contractors can price accurately and build precisely without back-and-forth.
We design with approval as a non-negotiable starting point. Through our in-house Architect of Record service, we know what each authority, DM, DDA, Trakhees, Dubai South, Nakheel, Emaar, and others, expects, and we draw to those expectations from the first sketch.
Yes. Alongside Dubai, we design across the wider UAE, including Abu Dhabi, and the GCC, including Qatar, Saudi Arabia, Kuwait, Bahrain and Oman.
Yes, and this is where the studio is strongest. Interior design is our core discipline, so when one team designs both the architecture and the interior, the spaces are planned around how they will actually be lived in, from window positions and ceiling heights to lighting and joinery. Read more about our interior design service.
Very little to begin with. The plot or property details, any existing approved drawings if you are extending or renovating, and an initial sense of what you want to build. We take it from there, starting with the community guidelines and authority requirements that apply to your plot.
One team. Architecture, permitting, interior design, FF&E sourcing and project management all sit under one roof, so you have a single point of contact from the first sketch to the completion certificate, rather than coordinating separate firms yourself.